Loading…
Features
Everything from unit mix to investor returns — in one workspace.
A full development pro forma, conventional and CMHC financing side by side, and a 3D design suite — no broker, no spreadsheet, no desktop install.
The pro forma
What can you model in the FeasibL pro forma?
Set your site and program once, then watch the full investment model resolve — revenue, costs, financing, and returns — with every number tied to the same source of truth.
Revenue
Residential and commercial use-split leasing, unit by unit — set your mix, rents, and lease types.
Costs
Hard and soft costs, land, contingency, and financing costs modelled across a multi-year build.
Financing
Conventional or CMHC construction loans, sized by loan-to-cost, loan-to-value, and DSCR.
Returns
IRR, equity multiple, DSCR, cap rate, cash-on-cash, and NOI — recalculated as you type.
Cash flow
Multi-year cash flow projections in the format lenders and investors expect to see.
Equity waterfall
LP/GP splits with preferred return and promote — model the investor deal, not just the project.
Conventional vs CMHC
How does FeasibL compare conventional and CMHC financing?
The Financing tab sizes a conventional construction loan and CMHC financing side by side — loan amount, equity required, debt service, and DSCR — and shows which one leads. On the CMHC side, the tier your project qualifies for sets the terms; these are the tiers the model uses today:
| Tier | Tier 3 | Tier 2 | Tier 1 |
|---|---|---|---|
| Qualifying points | None required | 47+ | 65+ |
| Max loan-to-cost | 90% | 95% | 100% |
| Max amortization | 45 years | 50 years | 50 years |
Tier 1 also allows land-equity financing (not yet applied in the model). CMHC terms effective December 2024; they follow the program CMHC is running and are updated when it changes. Confirm current terms and eligibility with CMHC.
The design suite
What is in the 3D design suite?
Build the feasibility study yourself: run massing options, test setback rules, generate parking layouts, and auto-populate the pro forma from the design. All of it is included in the $500 project price — there is nothing further to unlock.
3D massing & multi-tower
Generate a buildable envelope — single or multiple towers per lot — from your site and program.
Setbacks & site plan
Apply setback rules and lay out the site, then tie it straight back to the pro forma.
Live parking
Required stalls, bylaw reductions, and auto-fit stall layouts that update with your design.
Deterministic zoning engine
An architect-verified Winnipeg bylaw database — not AI-parsed rules — drives every constraint.
Parcel auto-populate
Start from a Winnipeg address: lot polygon and zoning pull in from City open data.
3D neighbourhood context
Surrounding buildings and roads from OpenStreetMap, with LiDAR-derived building heights.
AI & deliverables
How does FeasibL use AI, and what can you export?
A pro forma proves the deal; a render and the binder sell it. FeasibL turns your model into the visuals and documents you hand to investors and lenders.
AI Rendering Studio
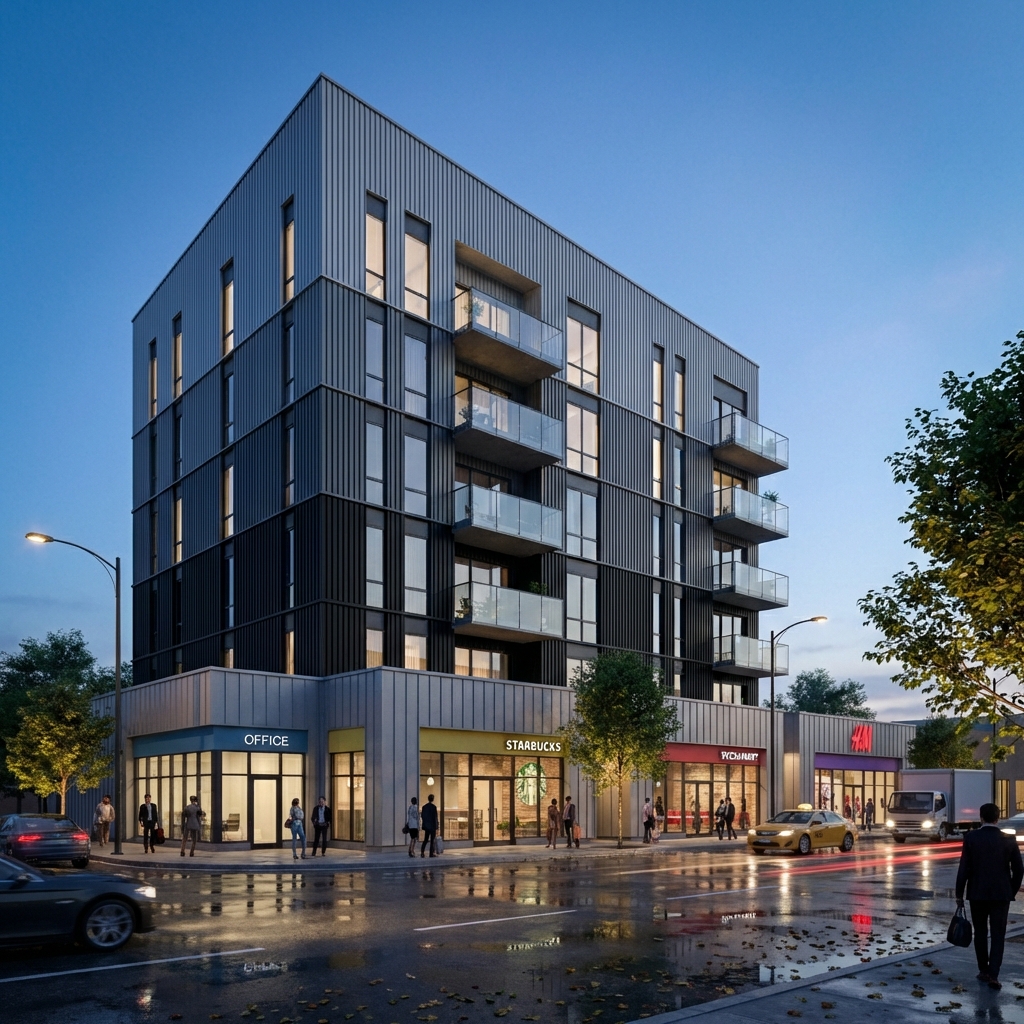
Turn the 3D massing model into marketing-grade renders for investor decks and hearings.
Feasibility scorecard
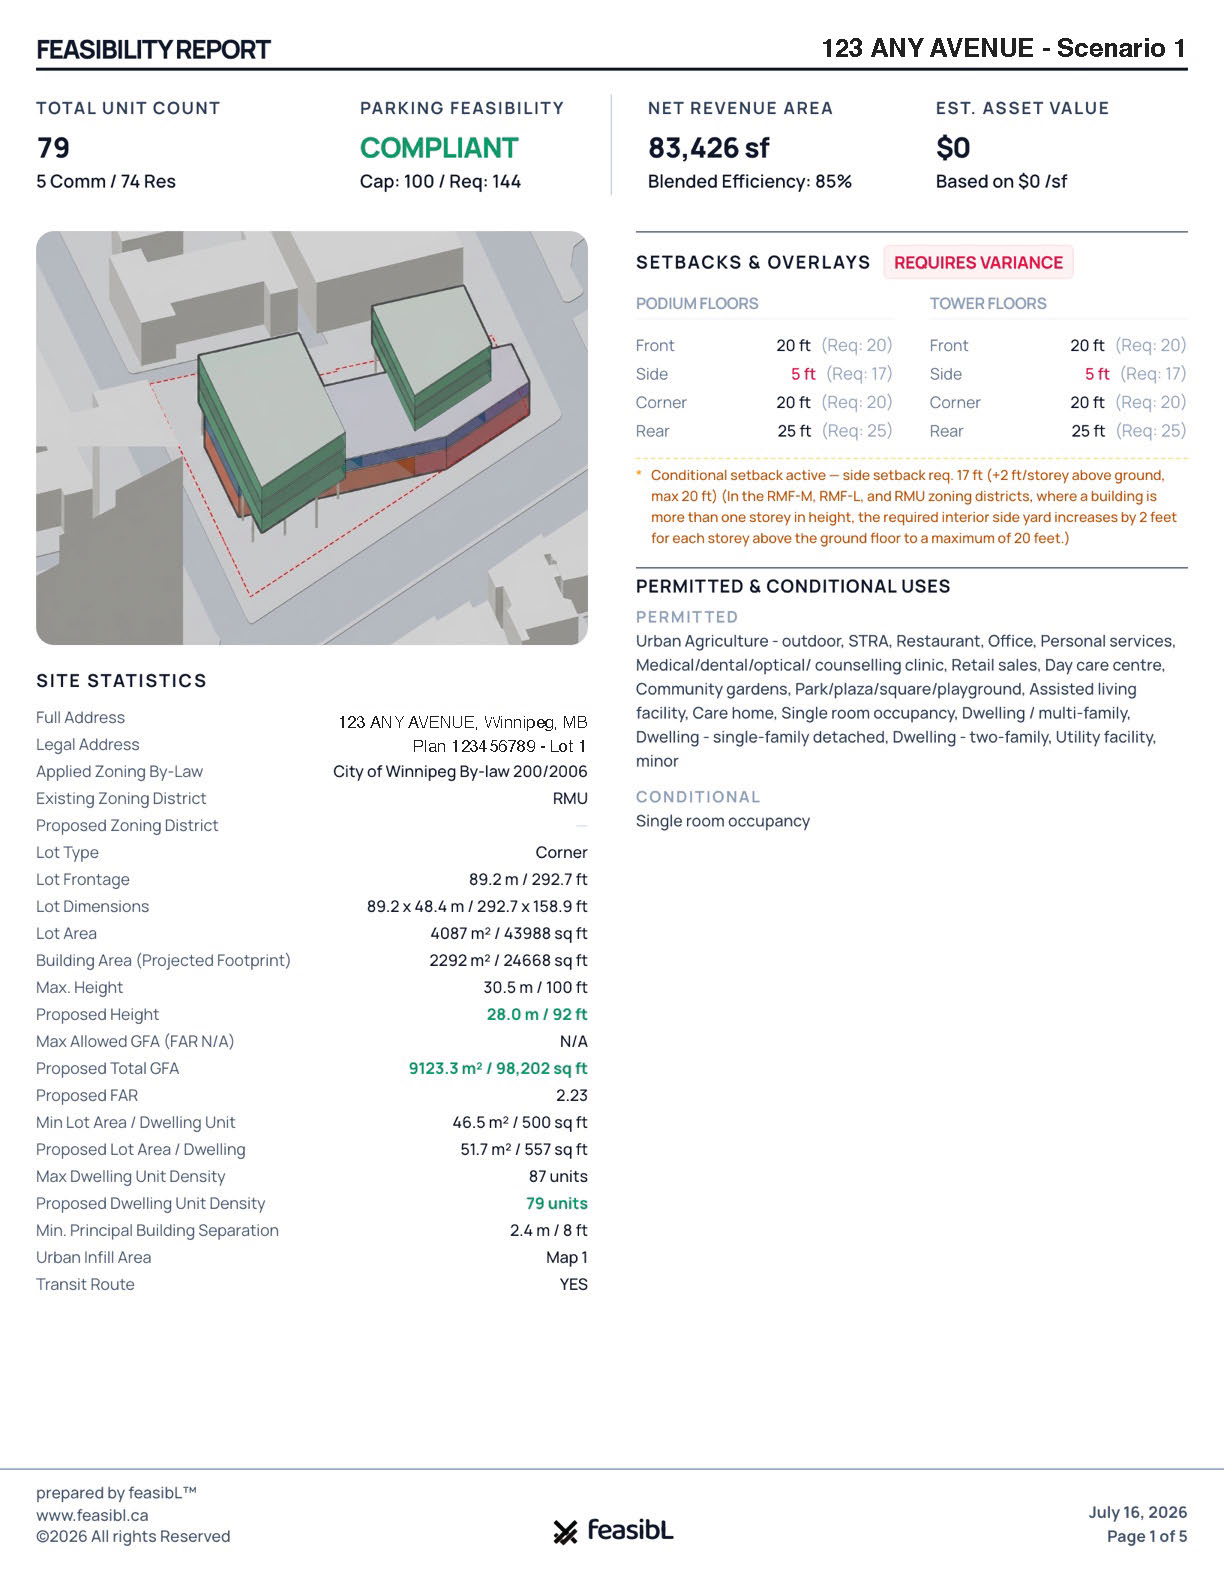
Every scenario graded against the tests a lender applies, each figure shown beside its target.
Lender-friendly export
Massing, parking, and the full investment model as a lender-friendly PDF and binder.
Public share links
Share a read-only project link with your builder or lender — no account required.
FAQ
Feature questions, answered straight.
Does the FeasibL pro forma work outside Winnipeg?
The pro forma itself — unit mix, conventional and CMHC financing, cash flow, IRR, DSCR, and the equity waterfall — runs on whatever numbers you give it, so it is not Winnipeg-specific. But it lives inside a project, and projects currently start with a Winnipeg address, where the parcel lookup and architect-verified by-law database are live. More Canadian cities are on the way.
Can FeasibL compare CMHC and conventional financing side by side?
Yes. The Financing tab sizes a conventional construction loan and CMHC financing side by side — loan amount, equity required, debt service, and DSCR — and shows which one leads. On the CMHC side, the tier your project qualifies for sets the leverage and amortization.
Does FeasibL generate 3D massing and parking automatically?
Yes. The design suite generates a buildable massing model (single or multi-tower), applies setbacks, and produces live parking requirements with bylaw reductions and auto-fit stall layouts — all tied back to the pro forma.
How reliable are the zoning rules?
Winnipeg’s bylaw database — setbacks, parking standards, overlays, and use rules — is encoded and verified by a registered architect against the actual bylaw, using a deterministic engine rather than AI-parsed text. It is a research and screening tool: always confirm final figures with the authority having jurisdiction.
What can I export for my lender?
A lender-friendly PDF and binder containing the 3D massing, parking, setbacks, and the complete investment model — plus public share links so a builder or lender can open a read-only project without an account.
Model your first project free.
Your first project is on us — no card required. Take one site all the way through, end to end, before you decide whether to buy another.